13234 Artisan Circle, Palm Beach Gardens, FL 33418
- $2,299,000
- 3
- BD
- 4
- BA
- 2,992
- SqFt






- List Price
- $2,299,000
- Price Change
- ▼ $75,000 1781988198
- Days on Market
- 98
- MLS#
- B26018115
- Bedrooms
- 3
- Full Bathrooms
- 3
- Half Bathrooms
- 1
- Sq. Ft
- 2,992
- Subtype
- Single Family Residence
- County
- Palm Beach
- Subdivision
- Artistry Palm Beach
- Year Built
- 2024
Property Description
The most impressive one story estate home in Artistry. Restoration Hardware designed. Showcasing custom additions and elevated finishes throughout. Premium flooring, a beautifully appointed kitchen and a next level outdoor space set this home apart. Custom millwork accent walls elevate the entry, primary suite, and powder room, while every bedroom features built in walk-in closets. The family room stuns with a floor-to-ceiling media wall, linear fireplace, and integrated lighting, complemented by a bonus media room and designer pantry. This smart home includes full automation, surround sound, security, and extended outdoor connectivity. Outside, enjoy a resort-style heated saltwater pool with water features, spa, and fire bowls, surrounded by leathered marble pavers, lush privacy landscaping, and ambient lighting. Entertain effortlessly with a fully equipped summer kitchen under a covered lanai with phantom screens.
/u.realgeeks.media/theforgatchgroup/header.png)
Additional Information
- Garage Spaces
- 3
- Hoa
- Yes
- Hoa Amount
- 572
- Pets Allowed
- Breed Restrictions, Yes
- Construction
- Block
- Cooling
- Central Air
- Flooring
- Ceramic Tile, Laminate
- Furnished
- Furnished
- Heating
- Central
- Restrict
- NoBoats, NoRv, OtherRestrictions
- Roof
- Concrete
- Security
- Gated Community, Smoke Detector(s)
- Taxes
- $26,675
- Utilities
- Cable Connected, Electricity Connected, Natural Gas Connected, Sewer Connected, Water Connected
- View
- Preserve
- Private Pool
- Yes
- Amenities
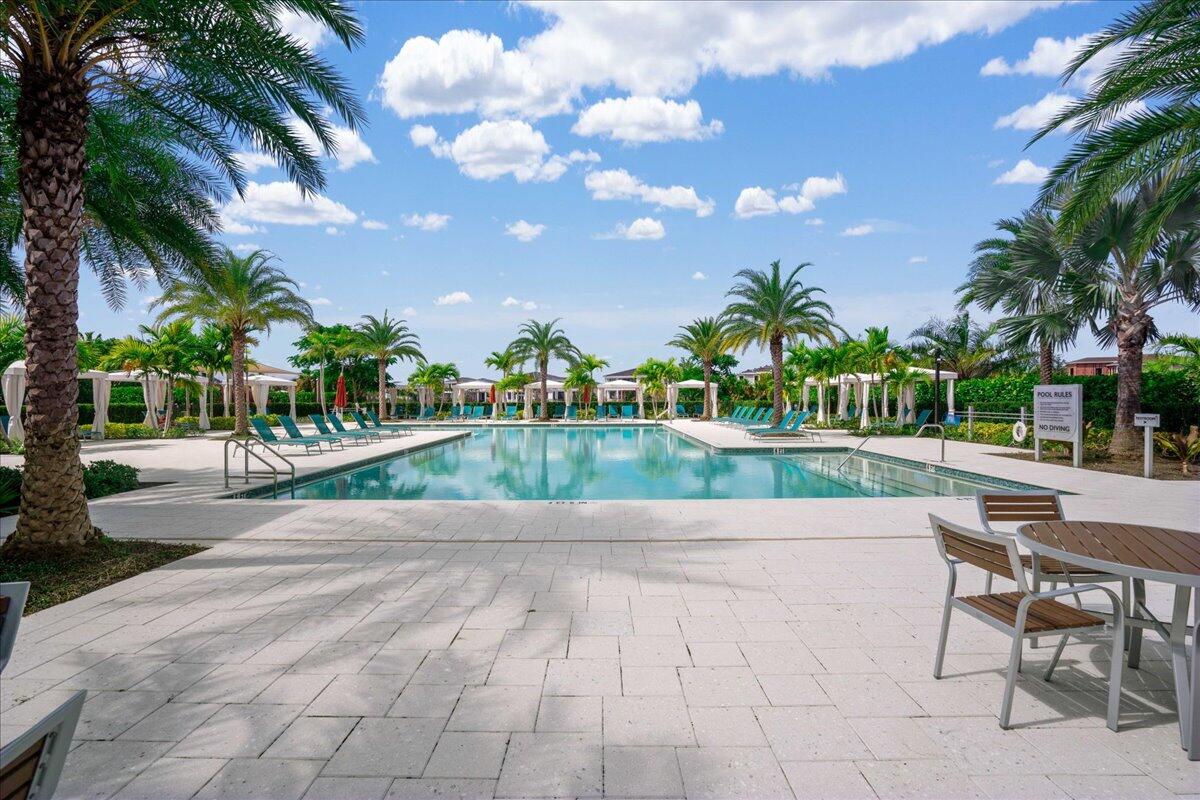
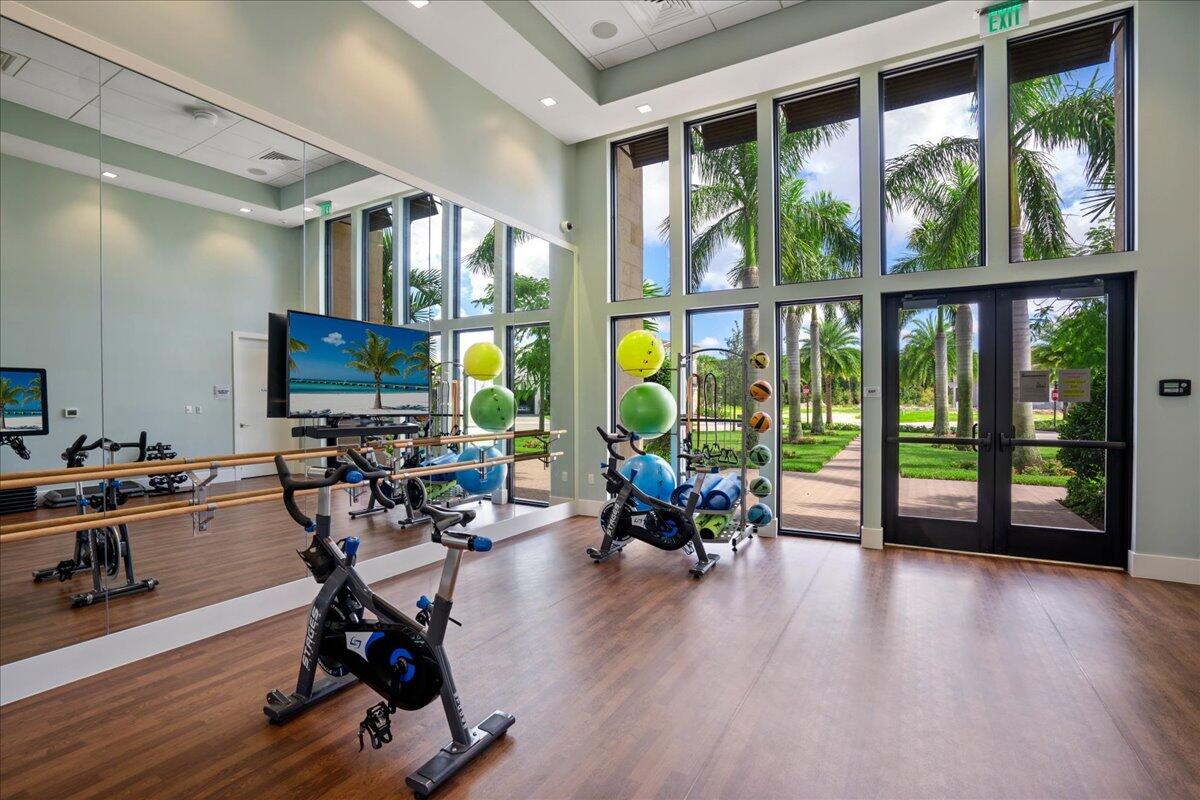
- Basketball Court, Clubhouse, Fitness Center, Gated, Home Owners Association, Playground, Pool, Security, Sidewalks, Trail(s)
- Stories
- 1
- Price Per Sqft
- $768
- Elementary School
- Marsh Pointe
- Middle School
- Watson B. Duncan
- High School
- William T. Dwyer
Mortgage Calculator
Listing courtesy of Alton Life Realty LLC. Contact:
 All listings featuring the BMLS logo are provided by Beaches MLS Inc. Copyright 2026 Beaches MLS. This information is not verified for authenticity or accuracy and is not guaranteed. © 2026 Beaches Multiple Listing Service, Inc. All rights reserved.
Agent: Jason B Marcantonio | Email: jasonmarcantonio@gmail.com